








Description
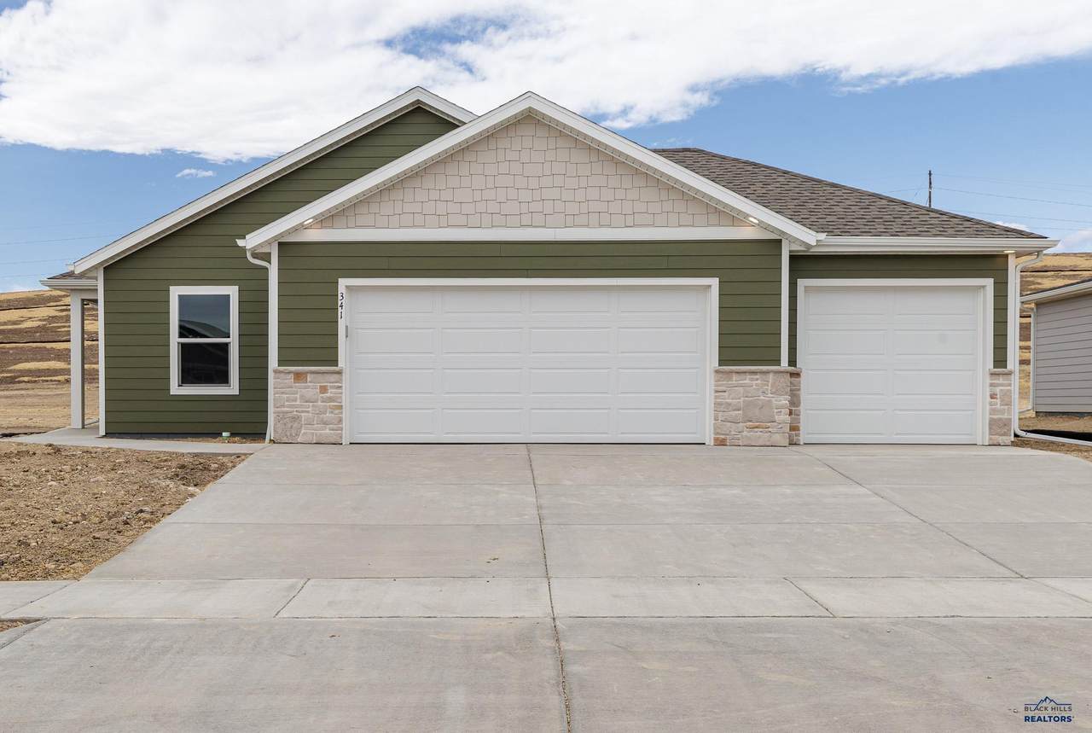
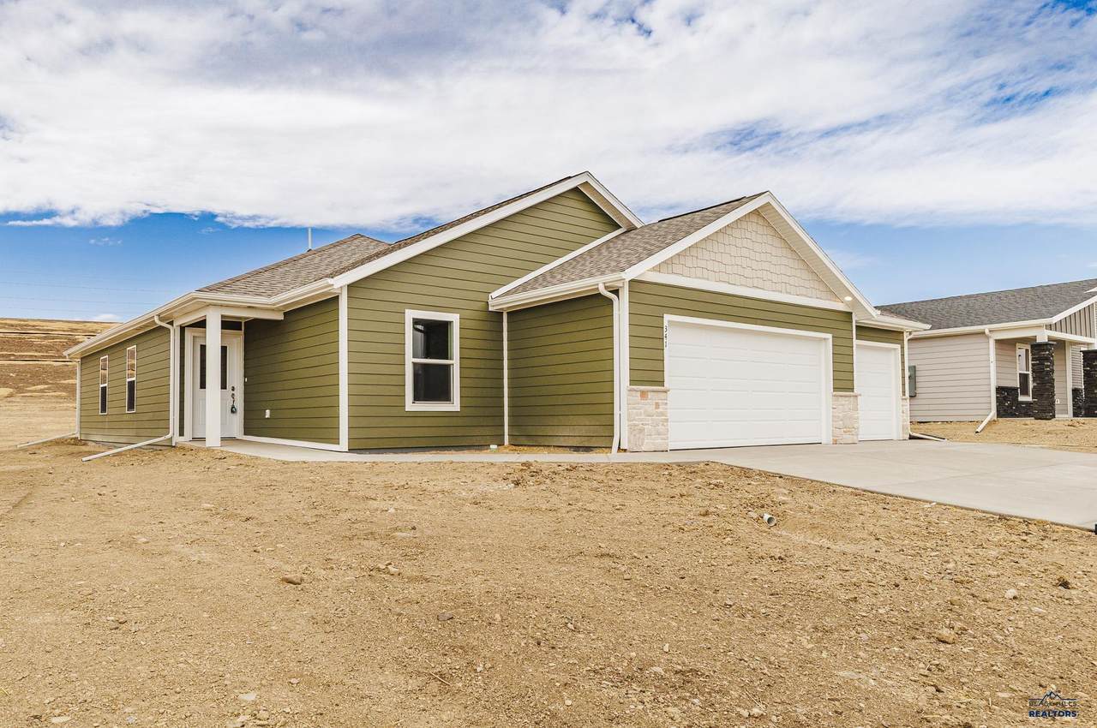
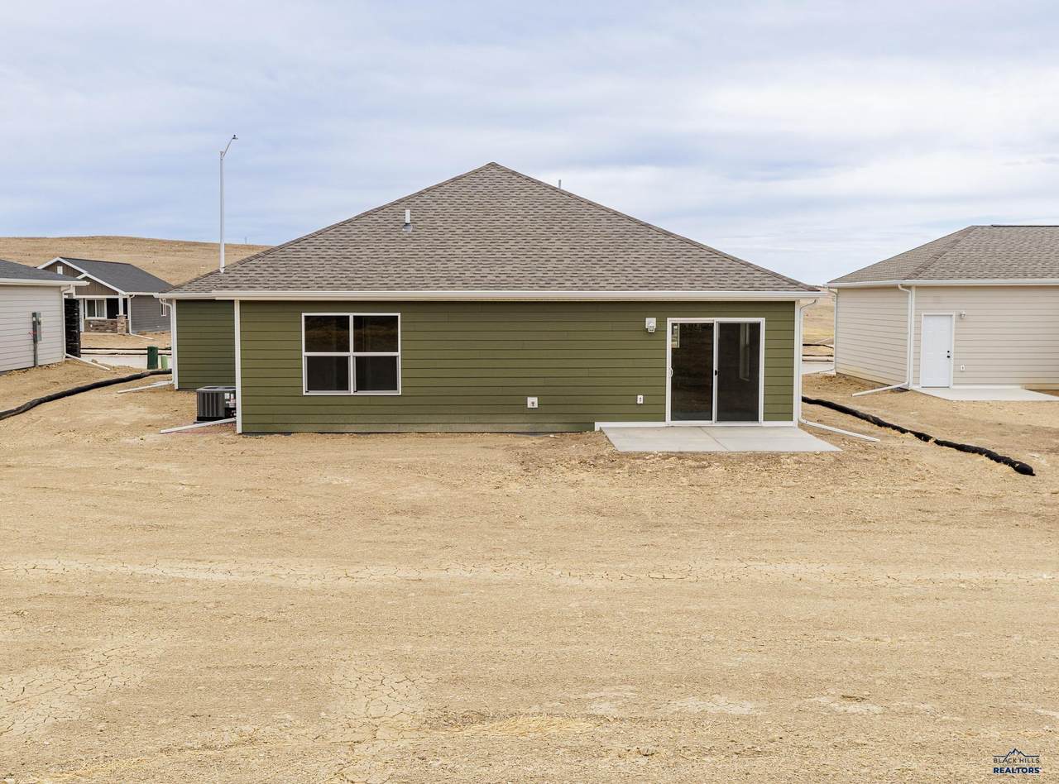
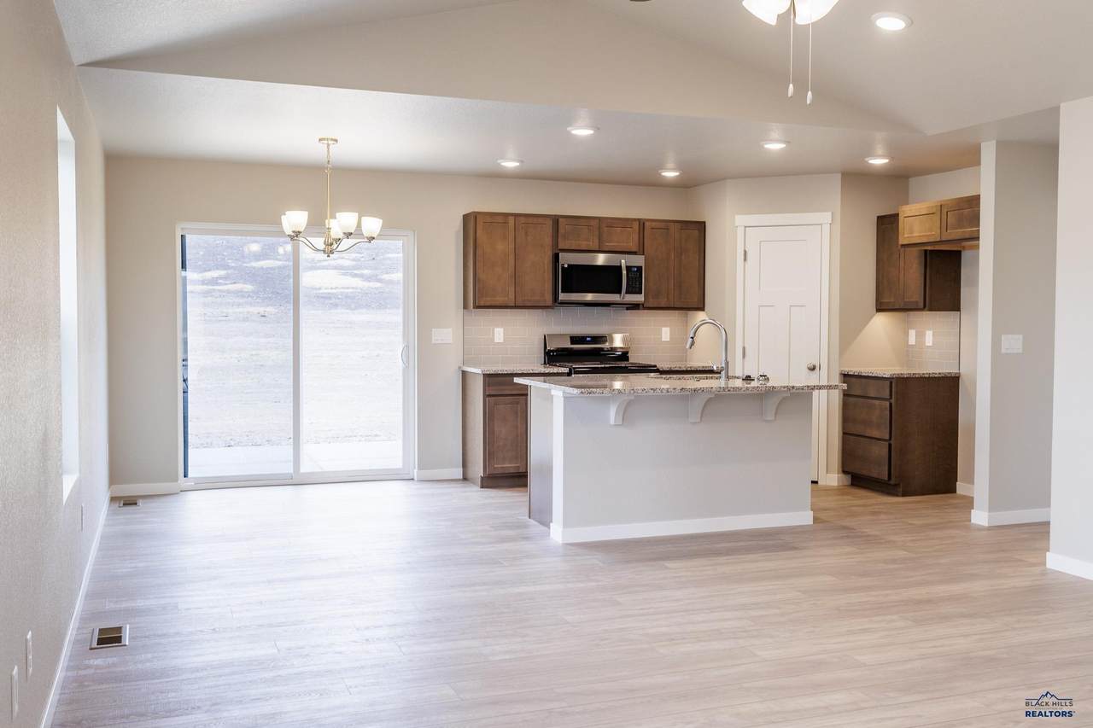
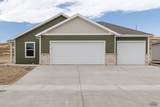
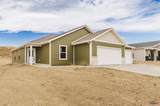
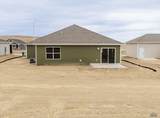
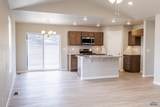
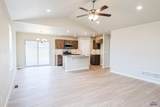
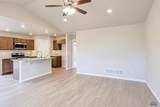
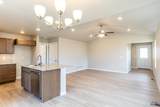
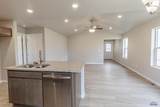
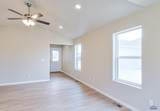
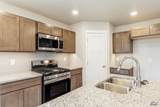
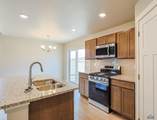
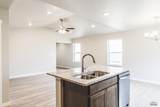
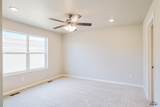
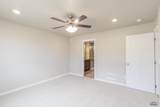
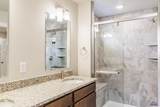
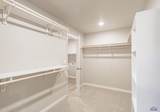
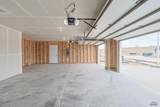
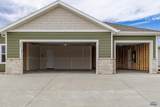
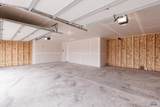
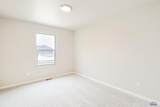
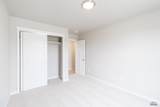
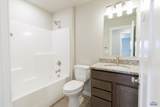
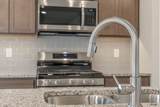
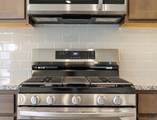
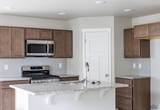
Listed by Michelle Chenoweth eXp Realty 605.461.1824 * $15,000 Builder Incentive Available! Welcome to 341 N Valley Drive in Rapid City's desirable Shepherd Hills community. Featuring Hills View Homes' most popular floor plan, the Sylvan, this thoughtfully designed home offers 1,388 sq ft, 3 bedrooms, 2 bathrooms, and a spacious 3-car garage. Designed with both privacy and functionality in mind, the open-concept living area flows seamlessly between the kitchen, dining, and living spaces while keeping the bedroom quarters separate from the main gathering areas. The kitchen showcases granite countertops, subway tile backsplash, under-cabinet lighting, stained cabinetry, and brushed nickel finishes throughout. The private owner's suite serves as a relaxing retreat with a double vanity, walk-in closet, and well-appointed en-suite bath. Exterior upgrades include attractive Mountain Sage siding and enhanced curb appeal. Conveniently located in the growing Shepherd Hills neighborhood, this home is just minutes from Rushmore Crossing, schools, shopping, dining, and provides easy access to the Black Hills for year-round recreation. Don't miss this opportunity to own a quality new construction home in one of Rapid City's fastest-growing areas
-
3BEDS
-
0.24ACRES
-
2BATHS
-
01/2 BATHS
-
1,388SQFT
-
$328$/SQFT
Description
Listed by Michelle Chenoweth eXp Realty 605.461.1824 * $15,000 Builder Incentive Available! Welcome to 341 N Valley Drive in Rapid City's desirable Shepherd Hills community. Featuring Hills View Homes' most popular floor plan, the Sylvan, this thoughtfully designed home offers 1,388 sq ft, 3 bedrooms, 2 bathrooms, and a spacious 3-car garage. Designed with both privacy and functionality in mind, the open-concept living area flows seamlessly between the kitchen, dining, and living spaces while keeping the bedroom quarters separate from the main gathering areas. The kitchen showcases granite countertops, subway tile backsplash, under-cabinet lighting, stained cabinetry, and brushed nickel finishes throughout. The private owner's suite serves as a relaxing retreat with a double vanity, walk-in closet, and well-appointed en-suite bath. Exterior upgrades include attractive Mountain Sage siding and enhanced curb appeal. Conveniently located in the growing Shepherd Hills neighborhood, this home is just minutes from Rushmore Crossing, schools, shopping, dining, and provides easy access to the Black Hills for year-round recreation. Don't miss this opportunity to own a quality new construction home in one of Rapid City's fastest-growing areas
© 2026 Black Hills Association of REALTORS® Multiple Listing Service. All rights reserved. The data relating to real estate for sale or lease on this web site comes in part from BHMLS. IDX information is provided exclusively for consumers' personal, non-commercial use and may not be used for any purpose other than to identify prospective properties consumers may be interested in purchasing. Information is deemed reliable but is not guaranteed accurate by the MLS or Will Dixon Real Estate at Keller Williams Realty Black Hills. Data last updated: 2026-10-09T00:16:19.137.