



Description
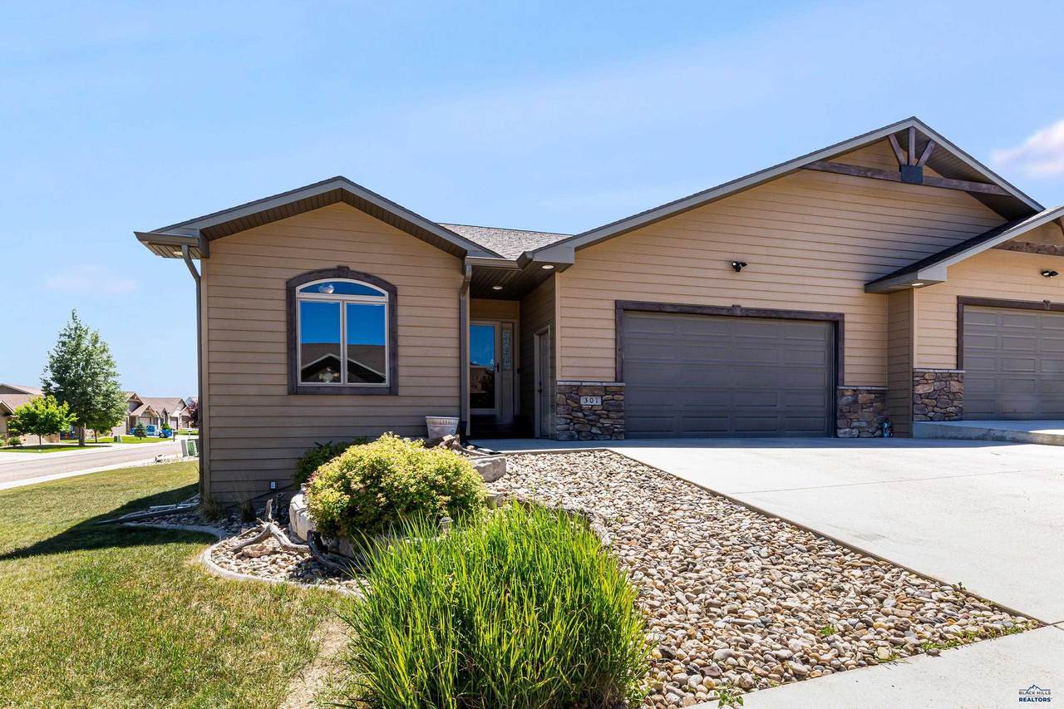
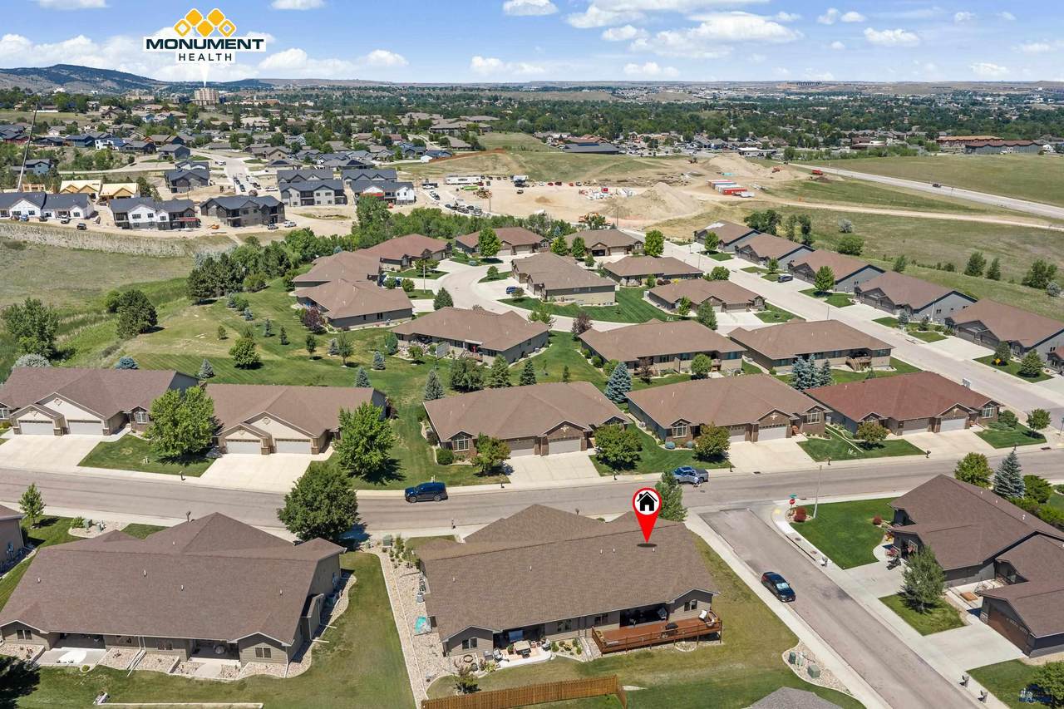
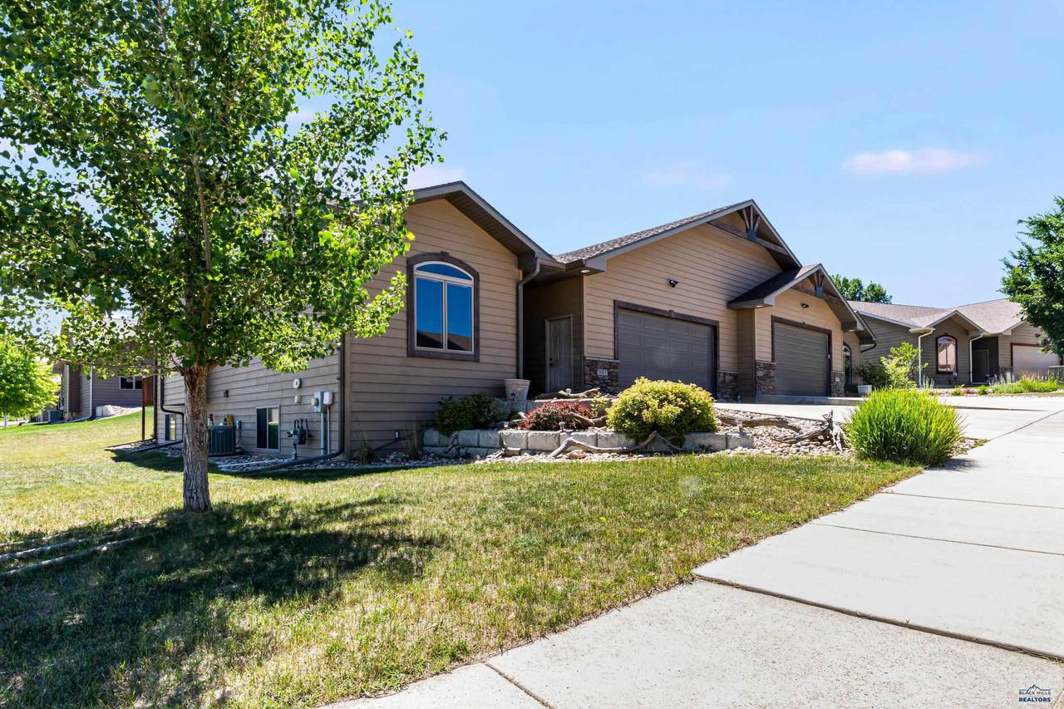
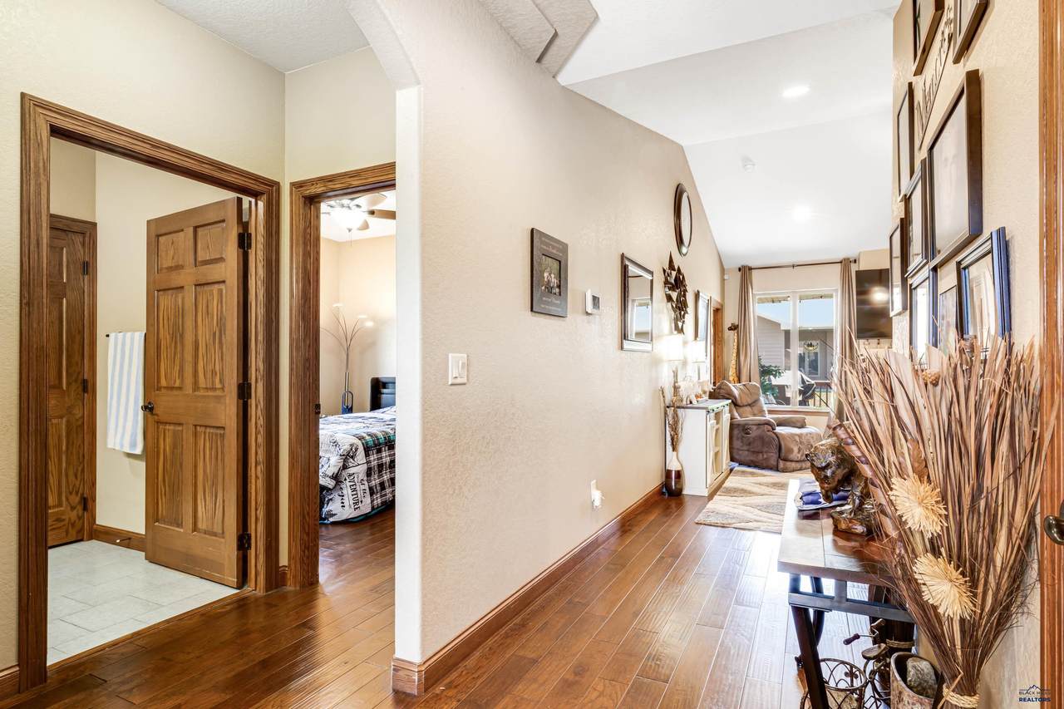
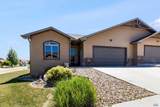
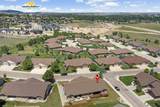
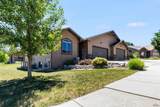
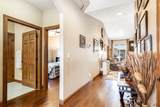
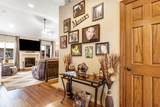
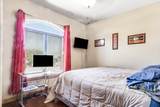
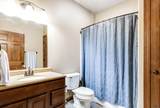
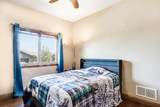
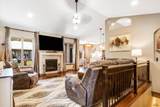
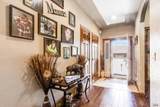
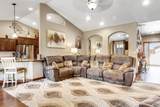
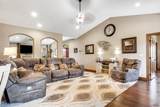
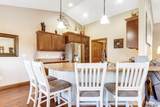
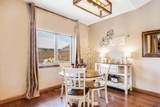
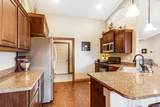
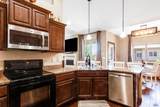
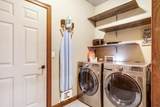
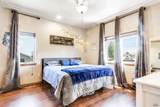
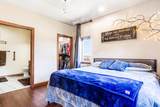
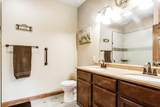
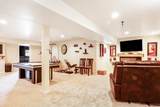
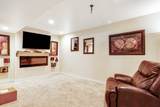
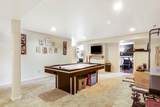
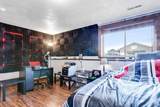
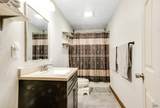
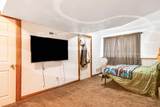
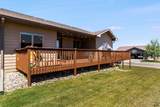
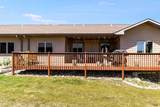
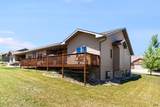
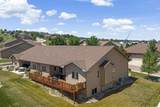
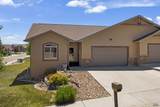
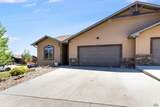
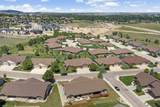
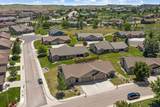
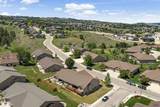
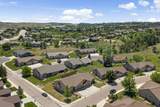
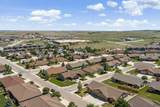
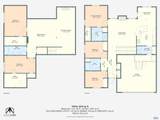
Listed by TJ Wojtanowicz at Black Hills Realty 605-863-1920. 301 Enchanted Pines is a gorgeous townhome conveniently located near the hospital, offering quality finishes and an exceptional floor plan with 5 bedrooms, 3 bathrooms, and an attached 2-car garage. The main level features beautiful, engineered hardwood and tile flooring, 9-foot ceilings, all 36" accessible doors, and an open-concept design with vaulted ceilings that seamlessly connects the living room, dining area, and kitchen—perfect for entertaining or everyday living. The kitchen is appointed with solid surface countertops, stainless steel appliances, breakfast bar seating, a pantry, and a conveniently located laundry room. The inviting living room offers abundant natural light and a cozy gas fireplace. The spacious primary suite features a walk-in closet and a private bath with double vanities and a custom tiled walk-in shower. Two additional bedrooms and a full bathroom complete the main level. The fully finished basement expands the living space with a large family room, two additional bedrooms, a full bathroom, and luxury vinyl tile flooring, providing plenty of room for guests, hobbies, or recreation. Enjoy the private covered patio, ideal for relaxing outdoors. Conveniently located near medical facilities, shopping, restaurants, and other everyday amenities, this move-in-ready home offers comfort, style, and space in an excellent location.
-
5BEDS
-
0.16ACRES
-
3BATHS
-
01/2 BATHS
-
3,068SQFT
-
$159$/SQFT
Description
Listed by TJ Wojtanowicz at Black Hills Realty 605-863-1920. 301 Enchanted Pines is a gorgeous townhome conveniently located near the hospital, offering quality finishes and an exceptional floor plan with 5 bedrooms, 3 bathrooms, and an attached 2-car garage. The main level features beautiful, engineered hardwood and tile flooring, 9-foot ceilings, all 36" accessible doors, and an open-concept design with vaulted ceilings that seamlessly connects the living room, dining area, and kitchen—perfect for entertaining or everyday living. The kitchen is appointed with solid surface countertops, stainless steel appliances, breakfast bar seating, a pantry, and a conveniently located laundry room. The inviting living room offers abundant natural light and a cozy gas fireplace. The spacious primary suite features a walk-in closet and a private bath with double vanities and a custom tiled walk-in shower. Two additional bedrooms and a full bathroom complete the main level. The fully finished basement expands the living space with a large family room, two additional bedrooms, a full bathroom, and luxury vinyl tile flooring, providing plenty of room for guests, hobbies, or recreation. Enjoy the private covered patio, ideal for relaxing outdoors. Conveniently located near medical facilities, shopping, restaurants, and other everyday amenities, this move-in-ready home offers comfort, style, and space in an excellent location.
© 2026 Black Hills Association of REALTORS® Multiple Listing Service. All rights reserved. The data relating to real estate for sale or lease on this web site comes in part from BHMLS. IDX information is provided exclusively for consumers' personal, non-commercial use and may not be used for any purpose other than to identify prospective properties consumers may be interested in purchasing. Information is deemed reliable but is not guaranteed accurate by the MLS or Will Dixon Real Estate at Keller Williams Realty Black Hills. Data last updated: 2026-10-09T15:16:21.937.